
pool pavilion :: unrealized project :: 2024 :: Taghkanic, NY
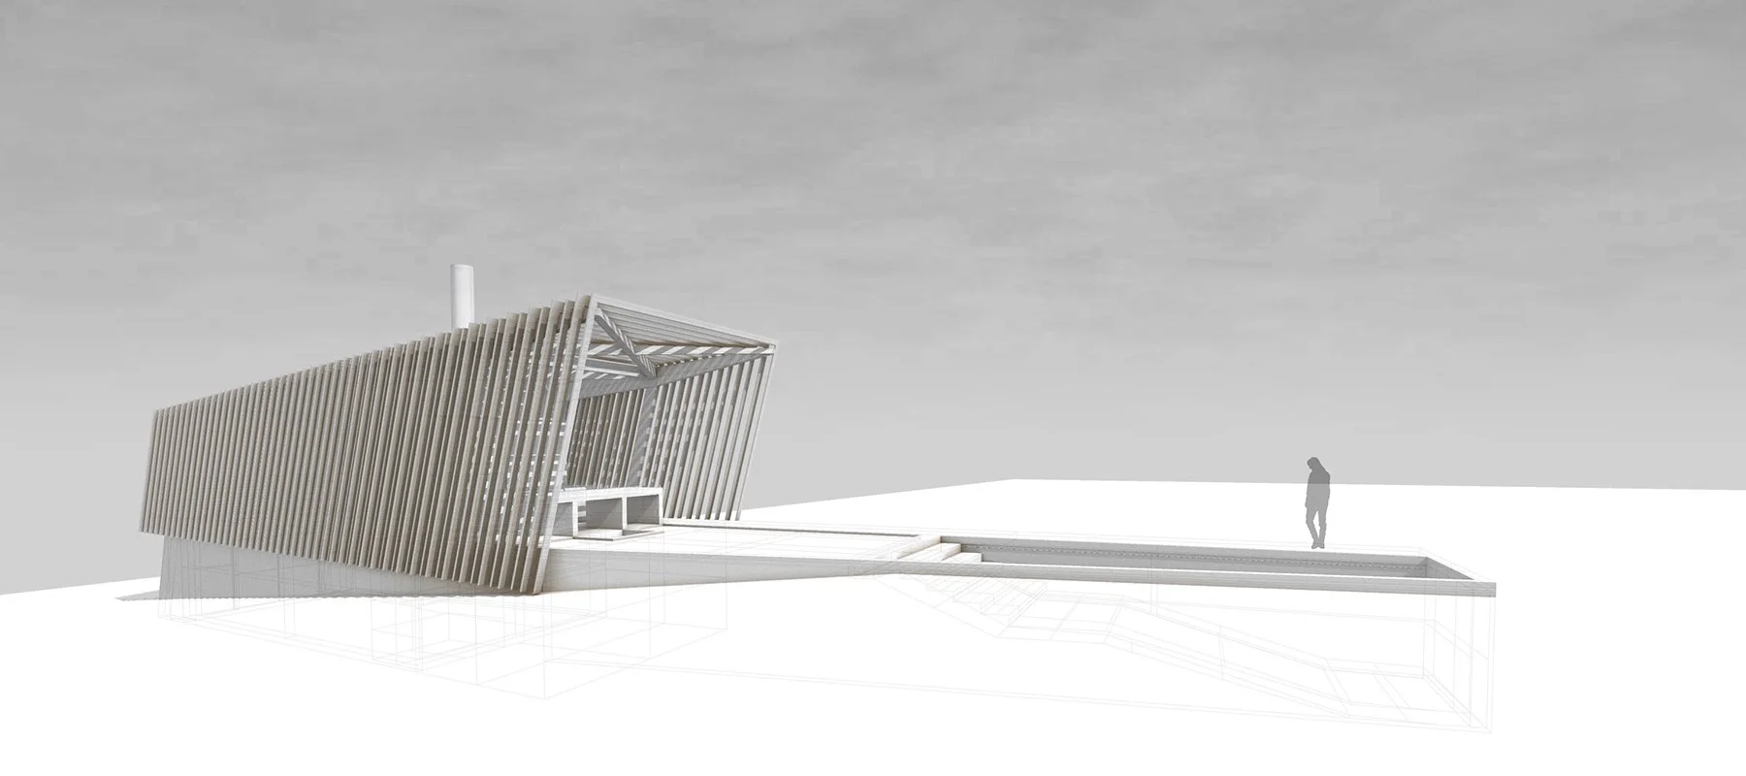
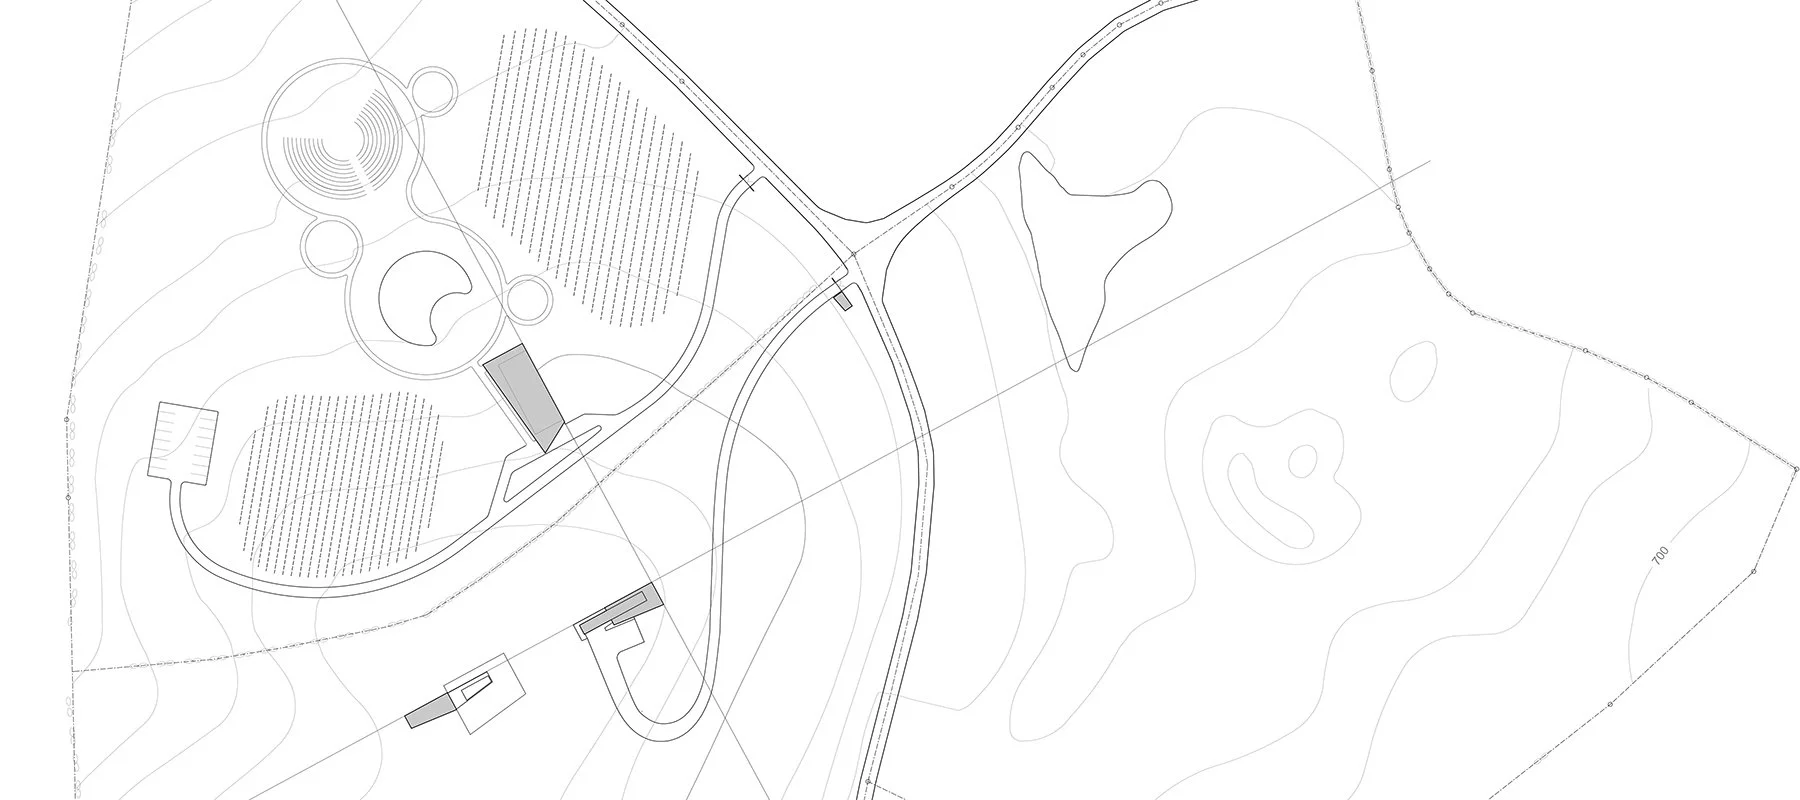
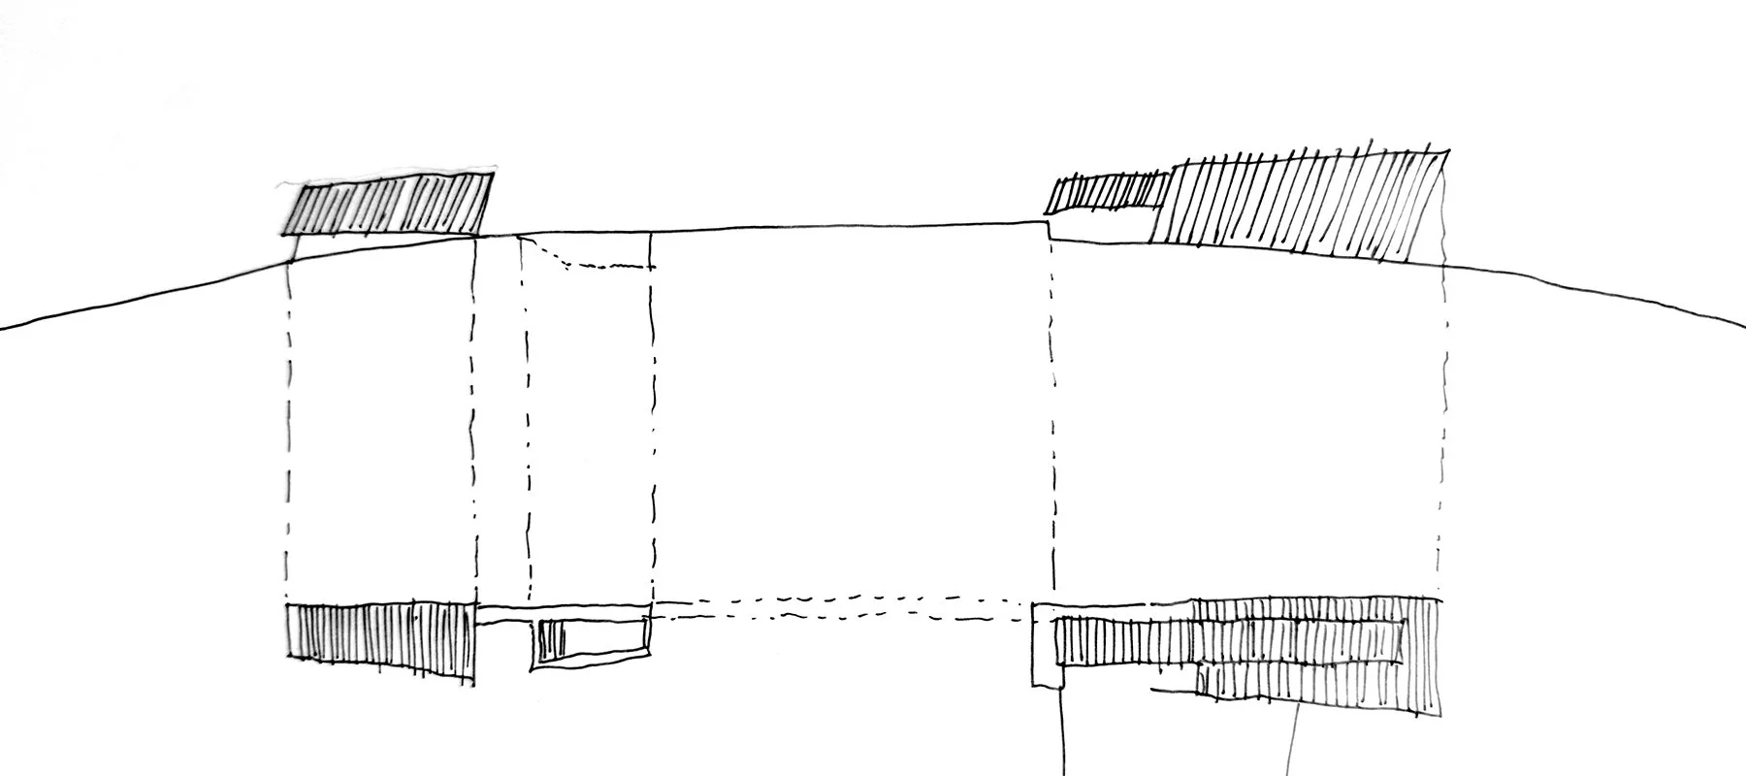
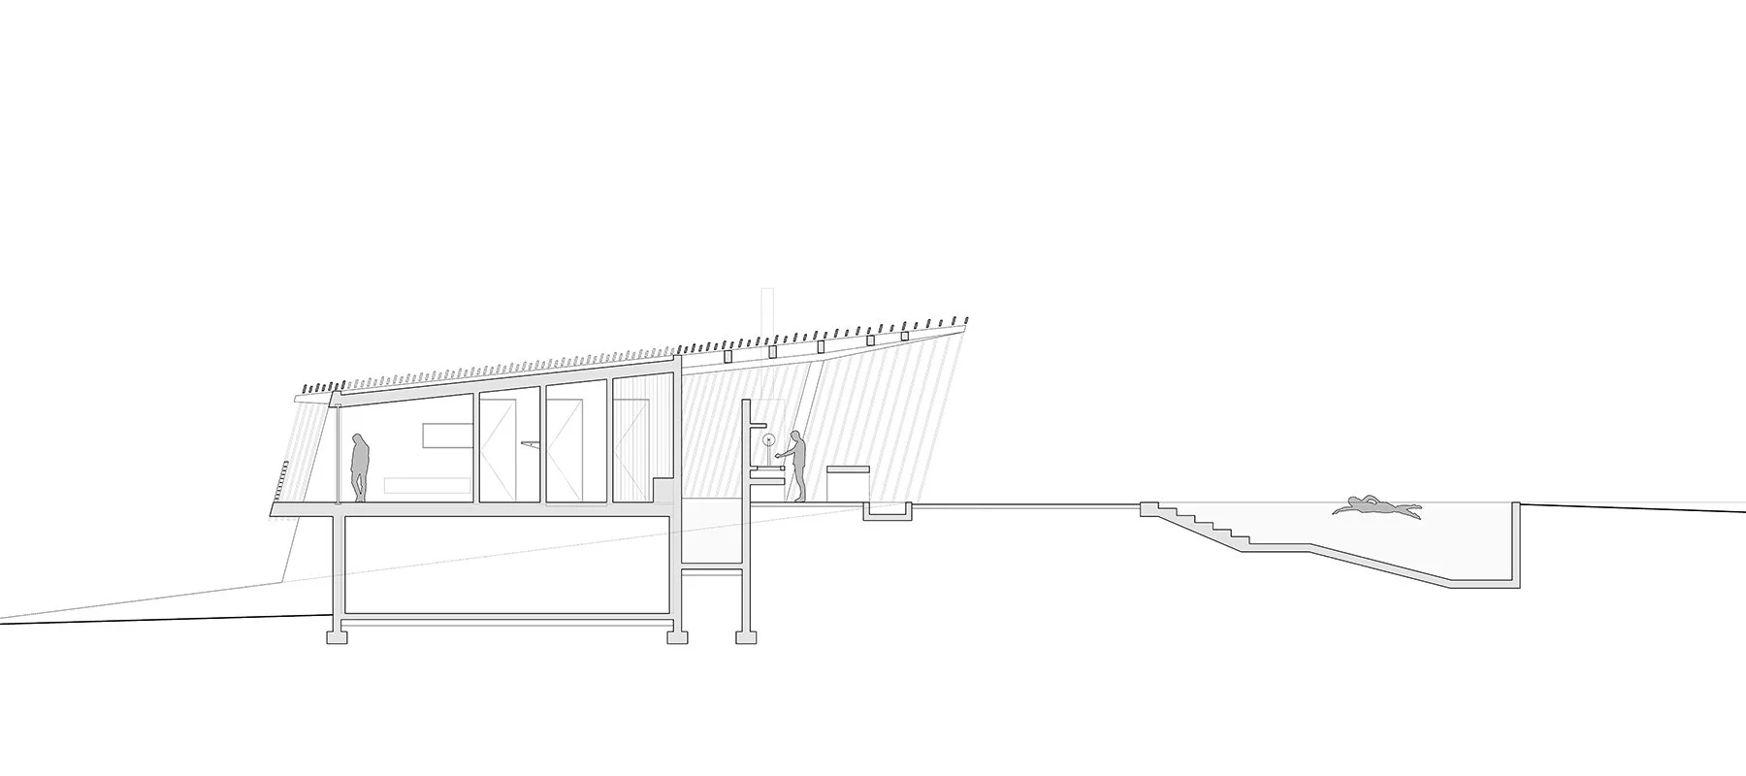
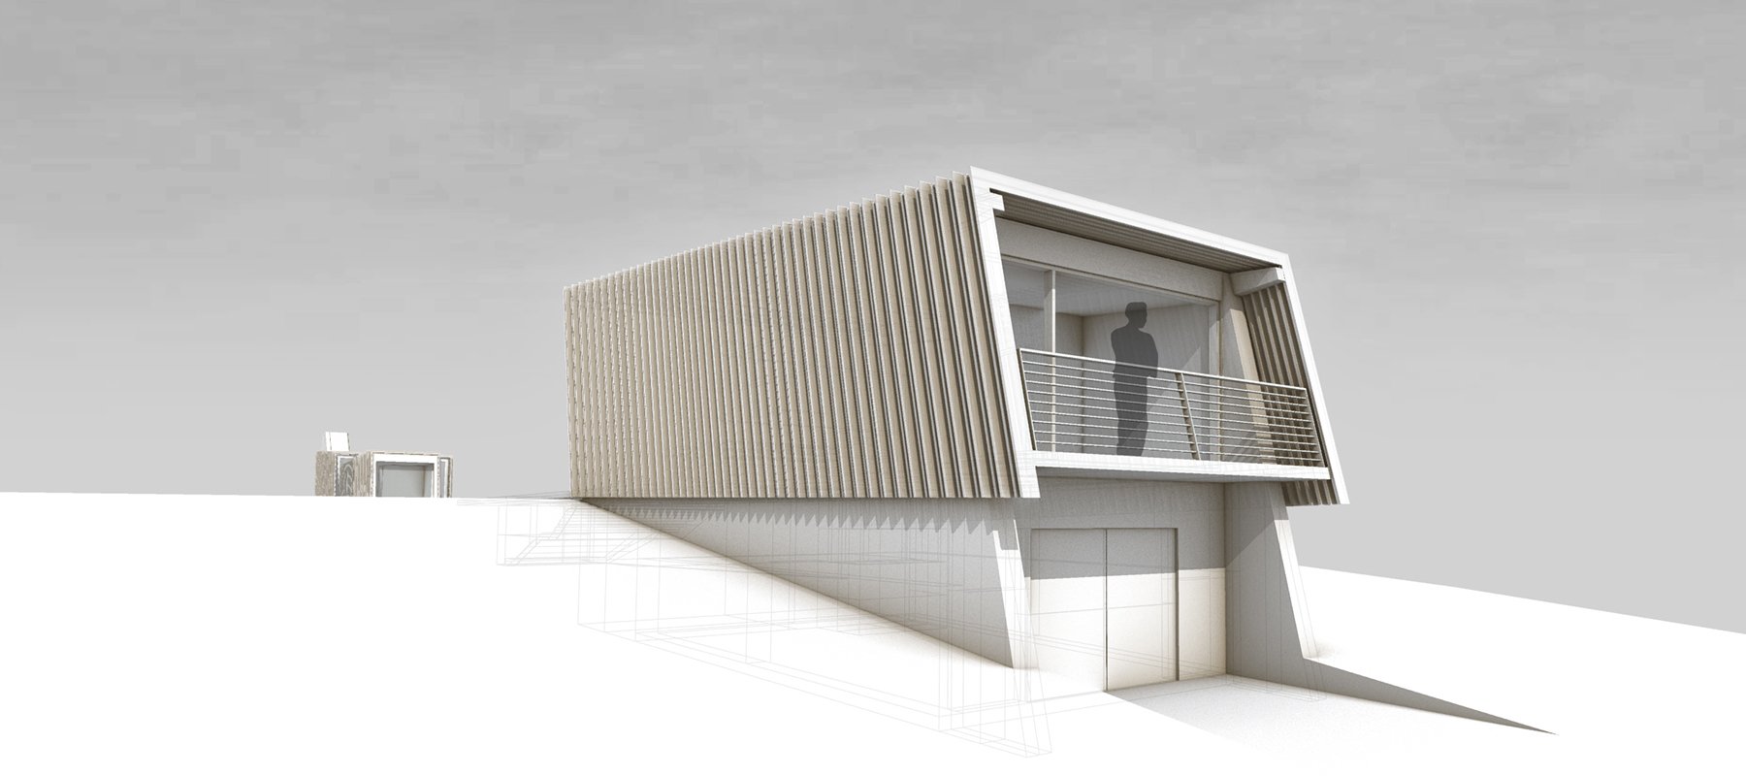
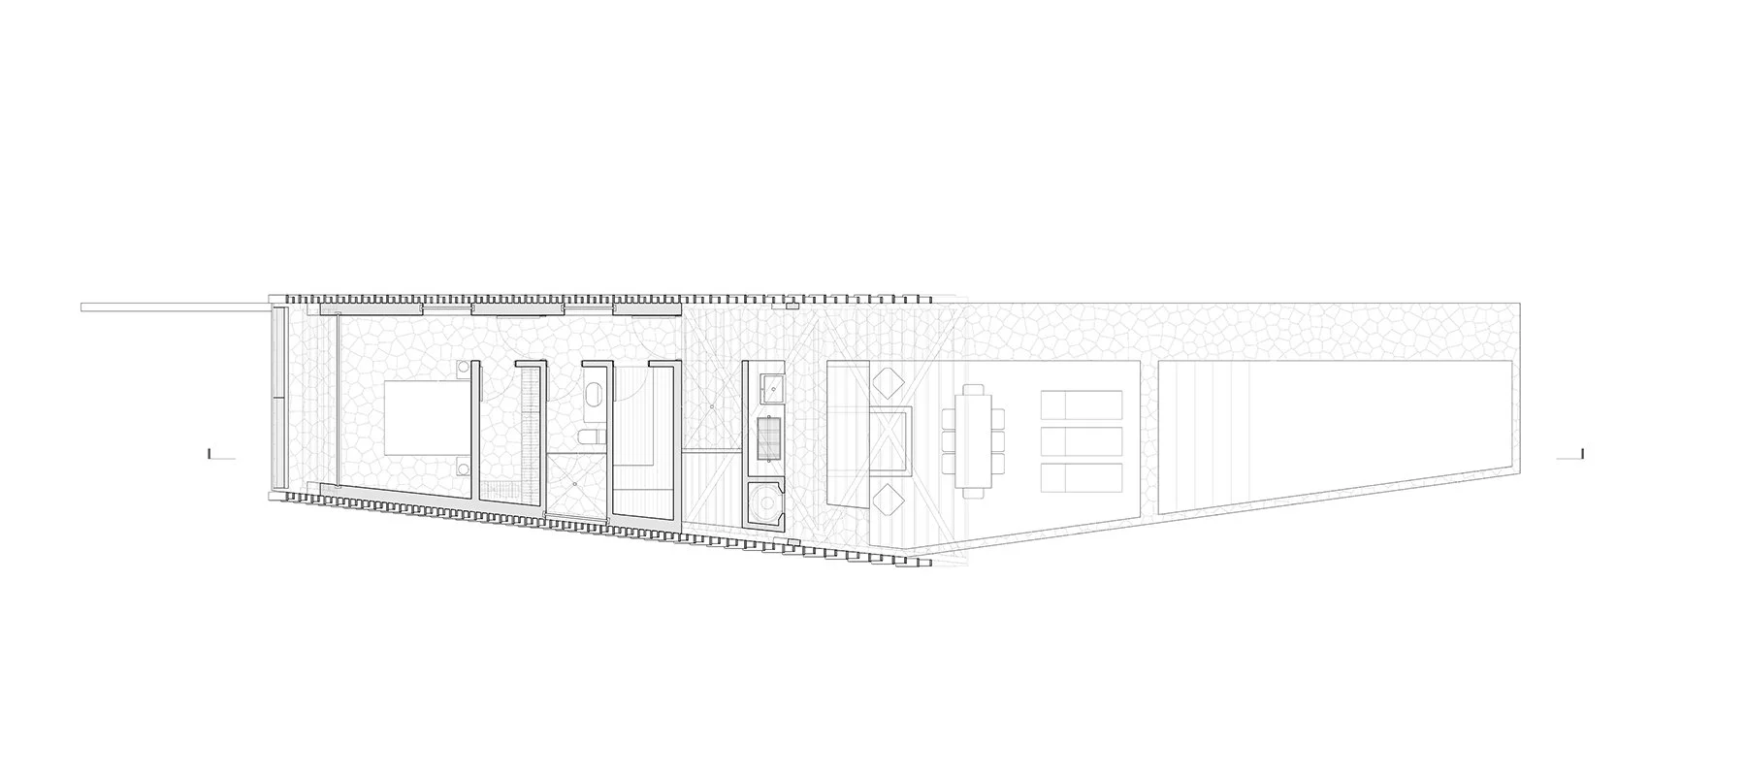
The Pool Pavilion is a small auxiliary building for designed for the Sleeve House. It incorporates a swimming pool, outdoor kitchen, outdoor shower and cold plunge pool, sauna, and guest bedroom. It is designed to be a companion piece to the Sleeve House, and as such is axially aligned with the elongated volumes of the existing building.
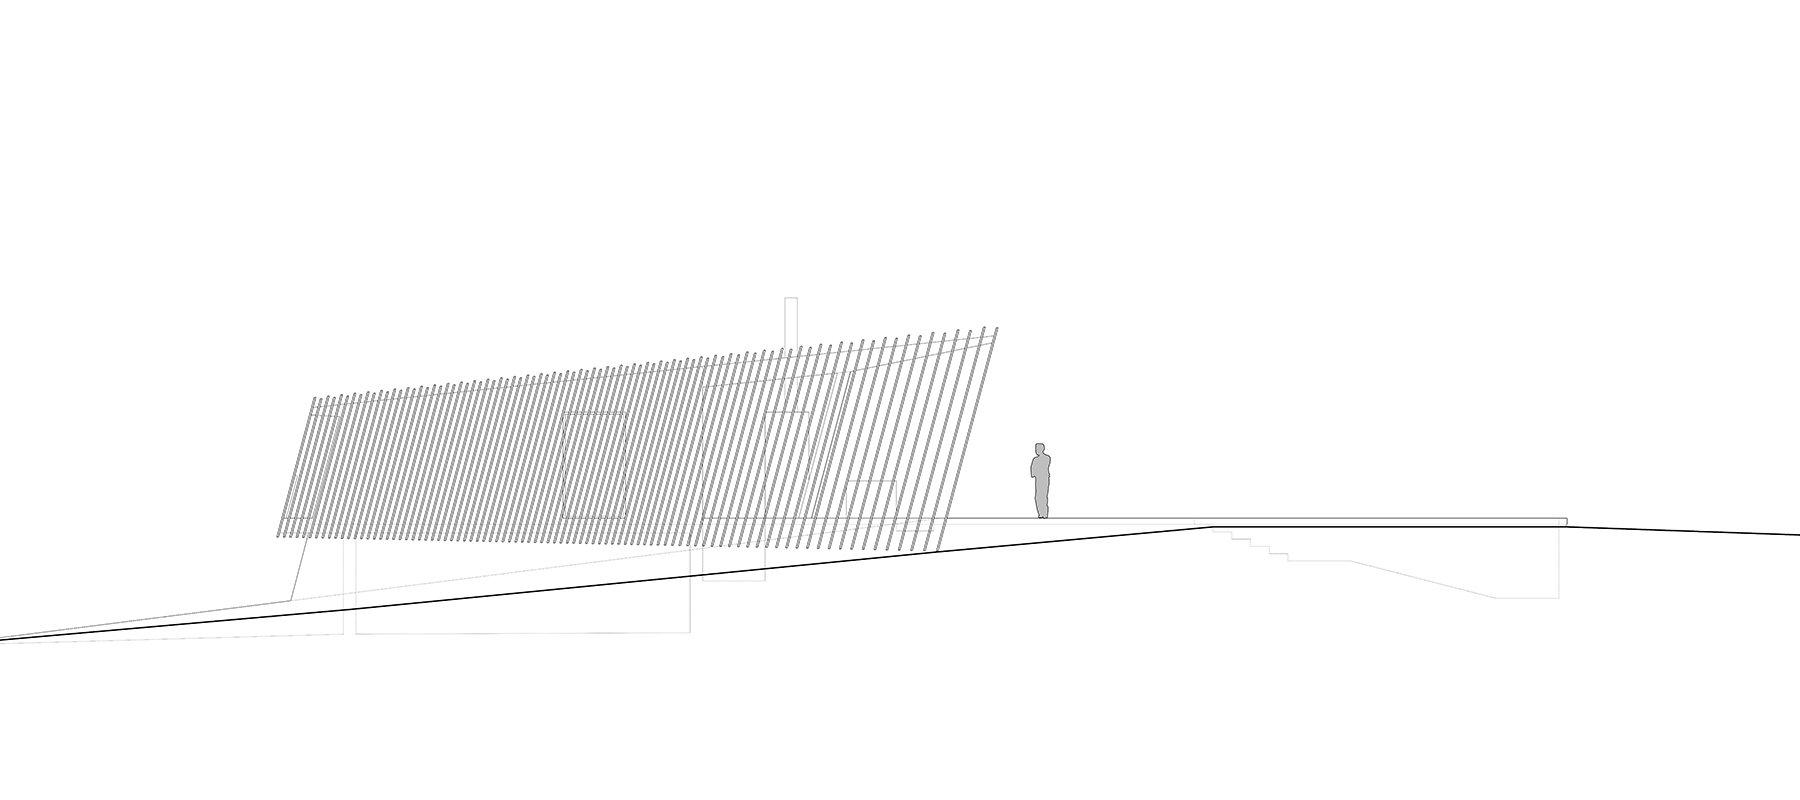
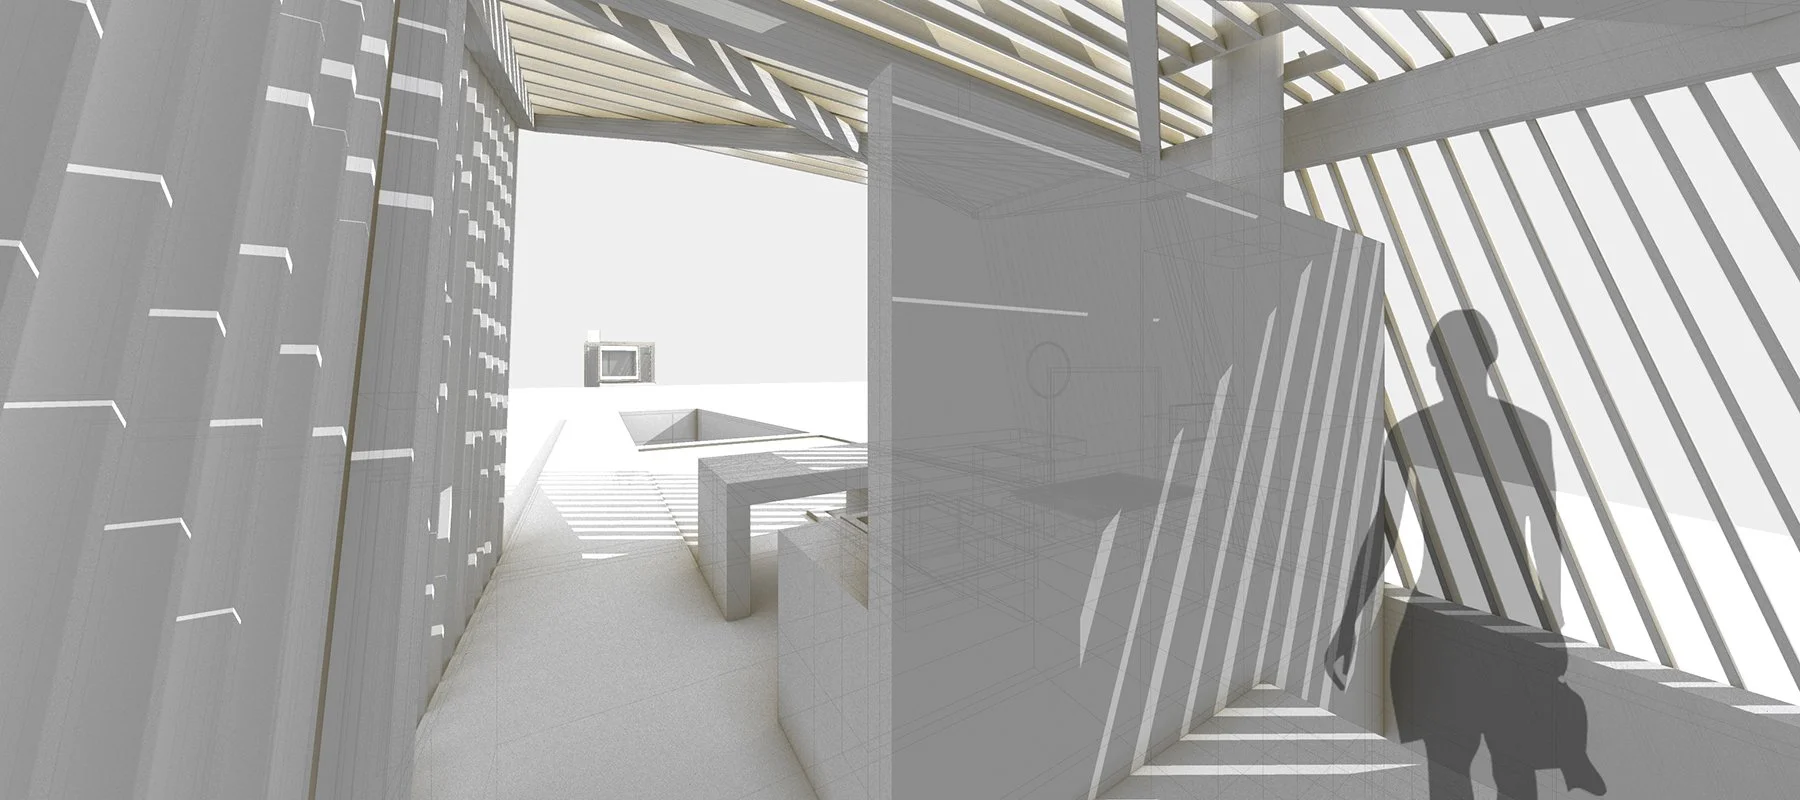
The skin of the building uses the same language developed for the Sleeve House, including how the on-end siding boards create a roughened texture for the facades, and the skin becomes porous at the large end of the building to define outdoor space. Similar finishes including black charred wood and exposed concrete are used to relate to the Sleeve House, with the exception being exposed wood interiors to compliment the uses of a timber frame structure. The building is situated on a slope to create and on-grade to a basement level for landscaping equipment storage.
design team :: Adam Dayem
civil and structural engineer :: Taconic Engineering