
winery :: unrealized project :: 2025 :: Taghkanic, NY
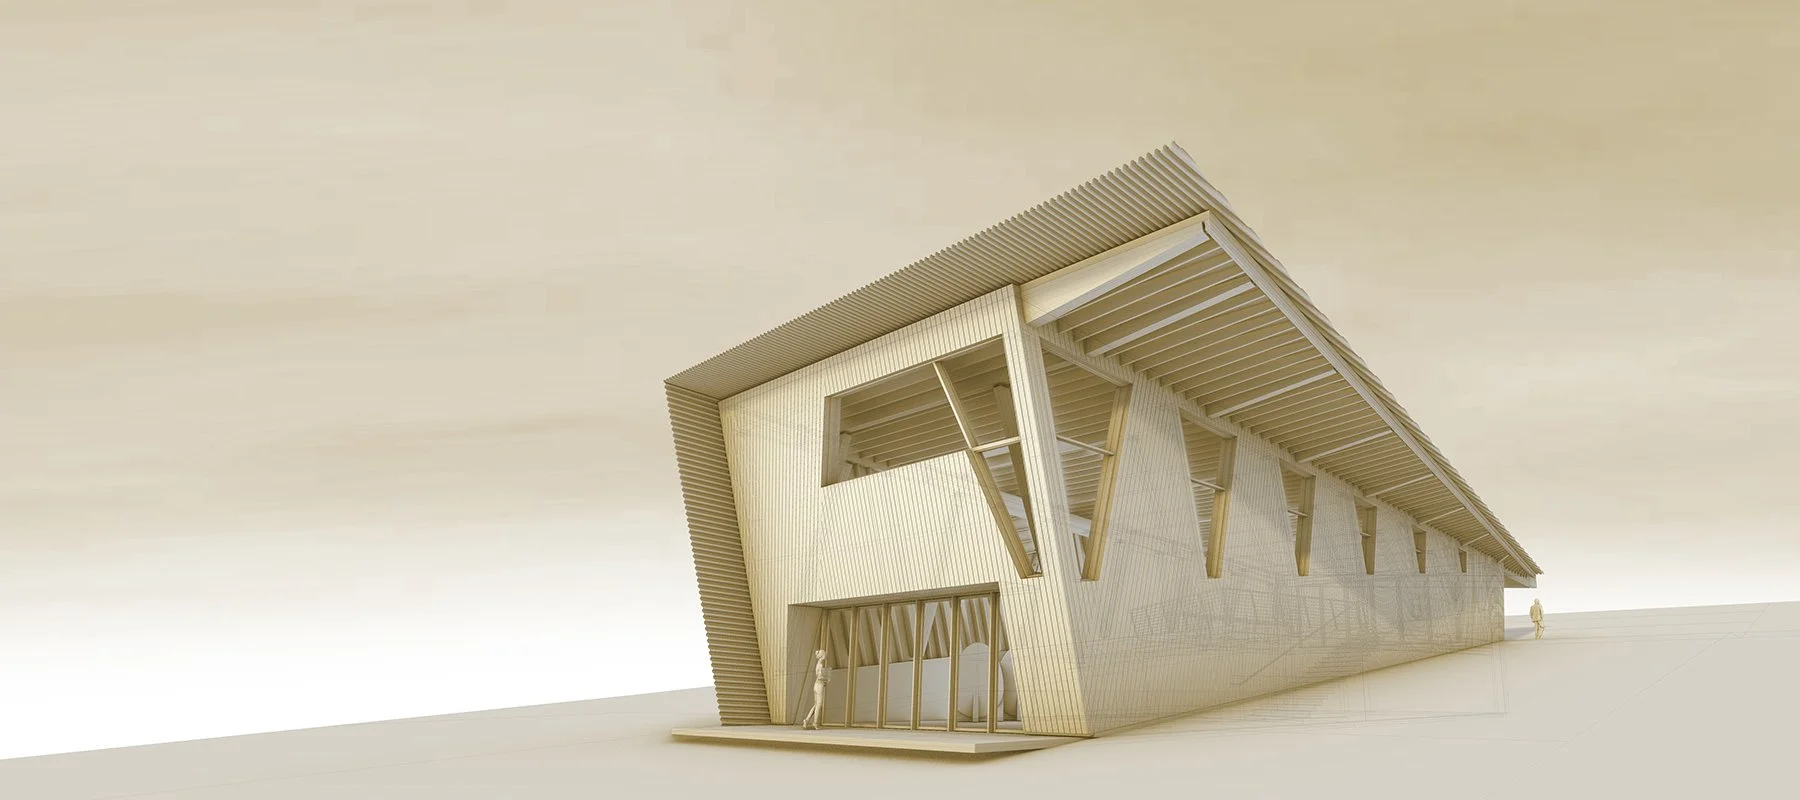
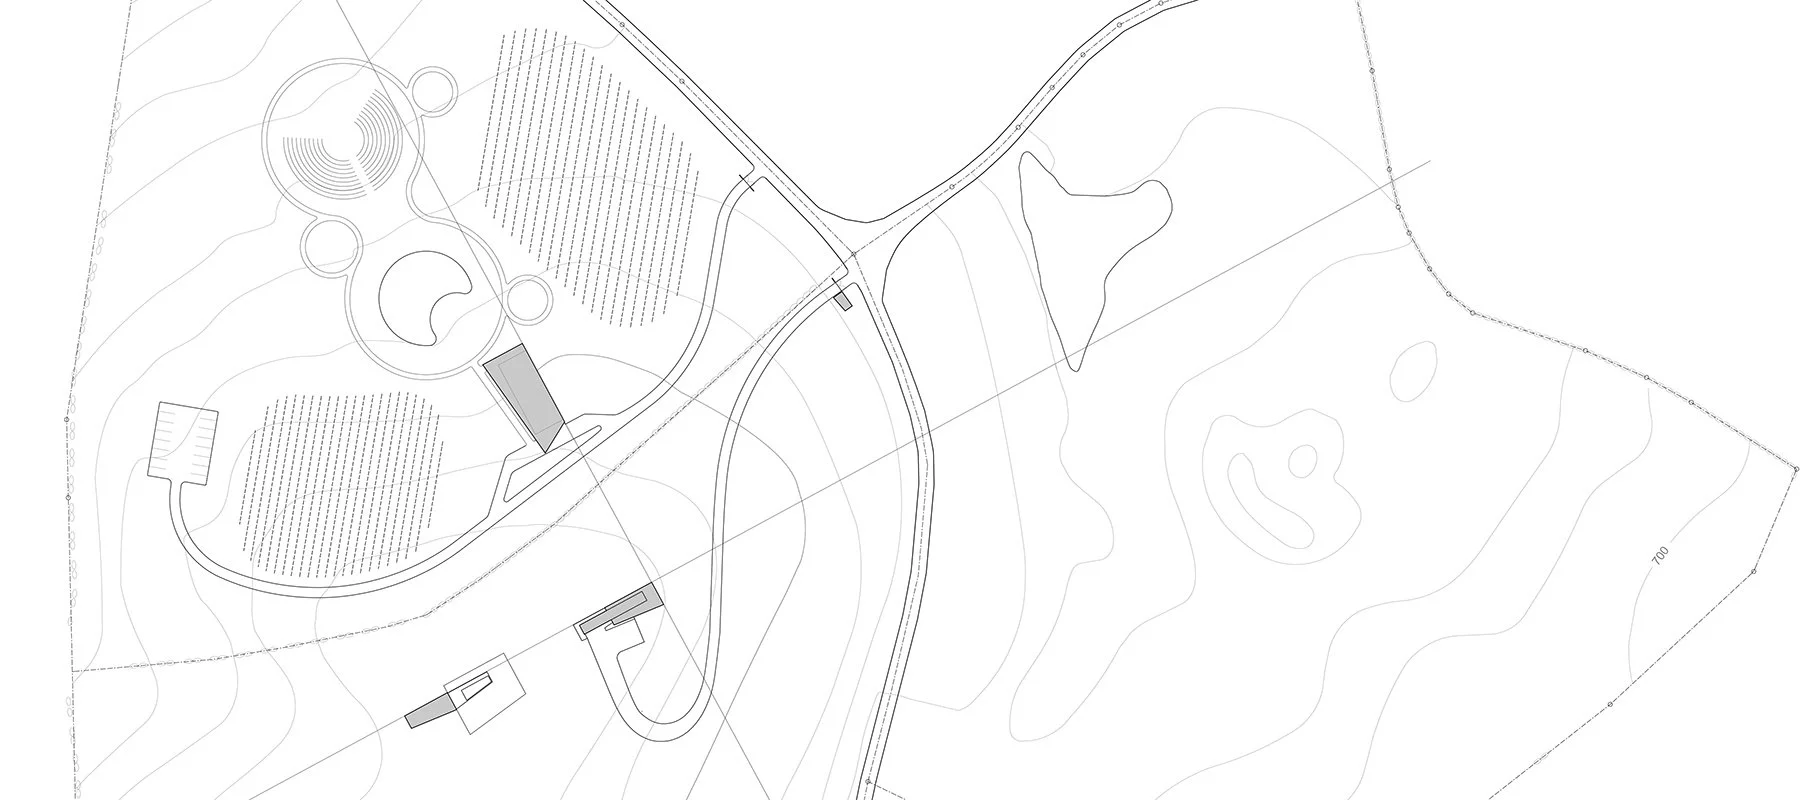
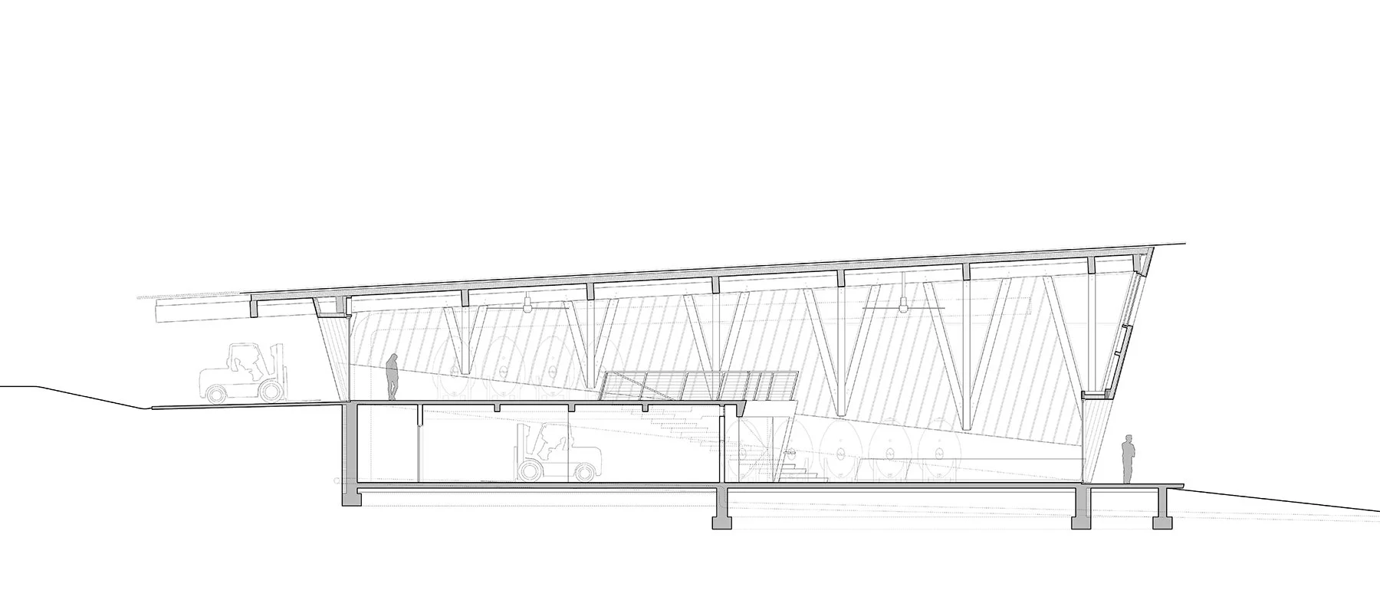
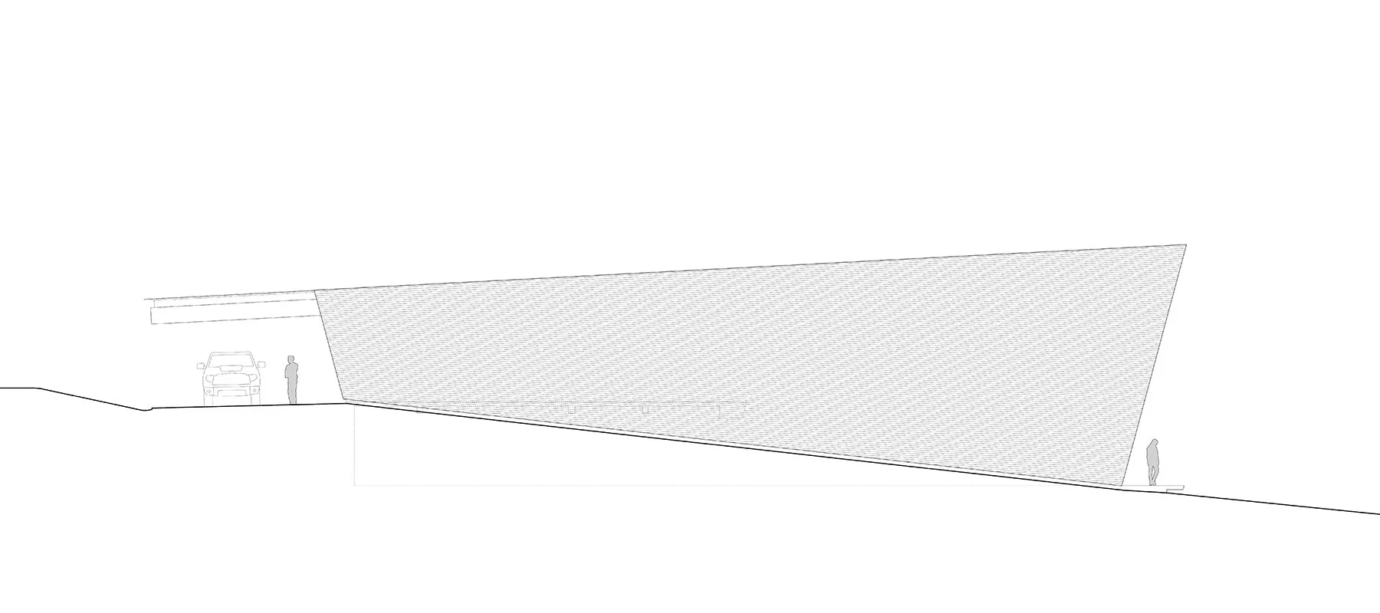
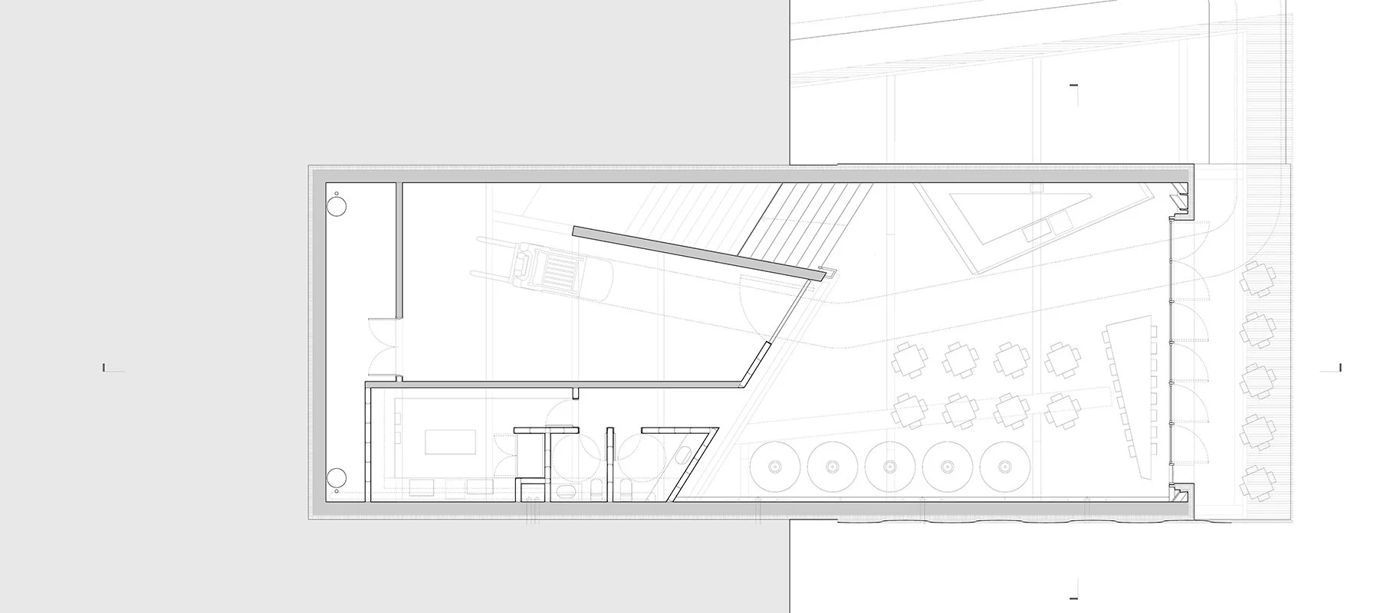
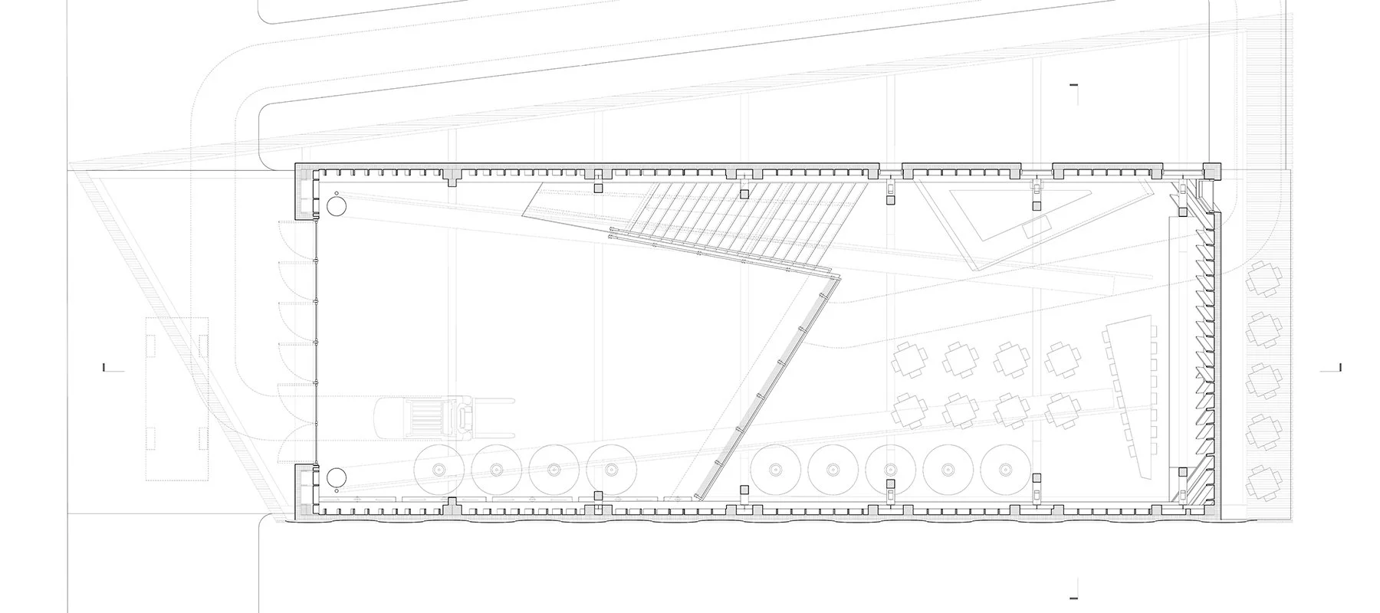
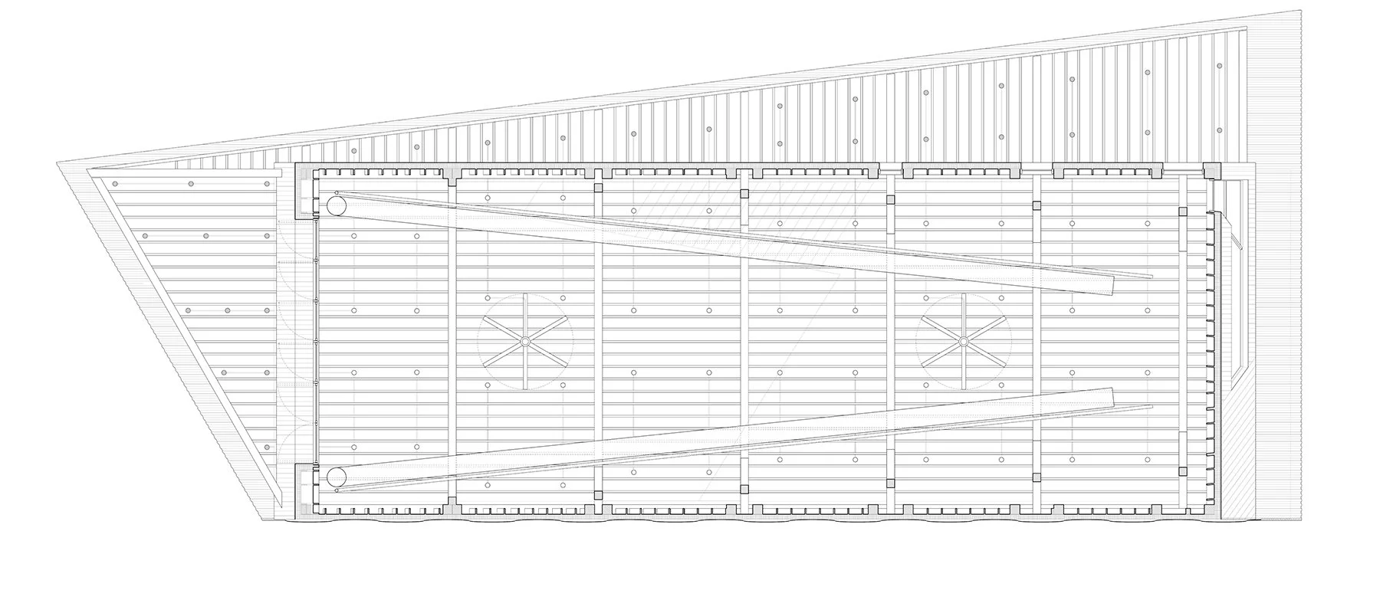
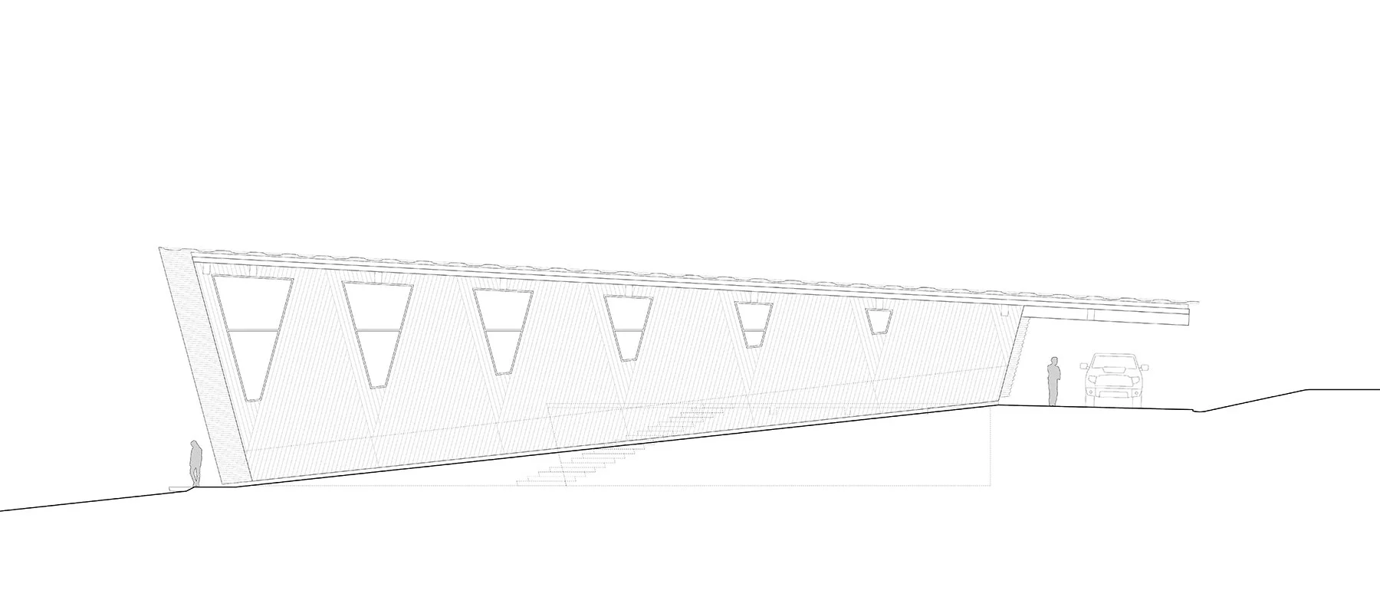
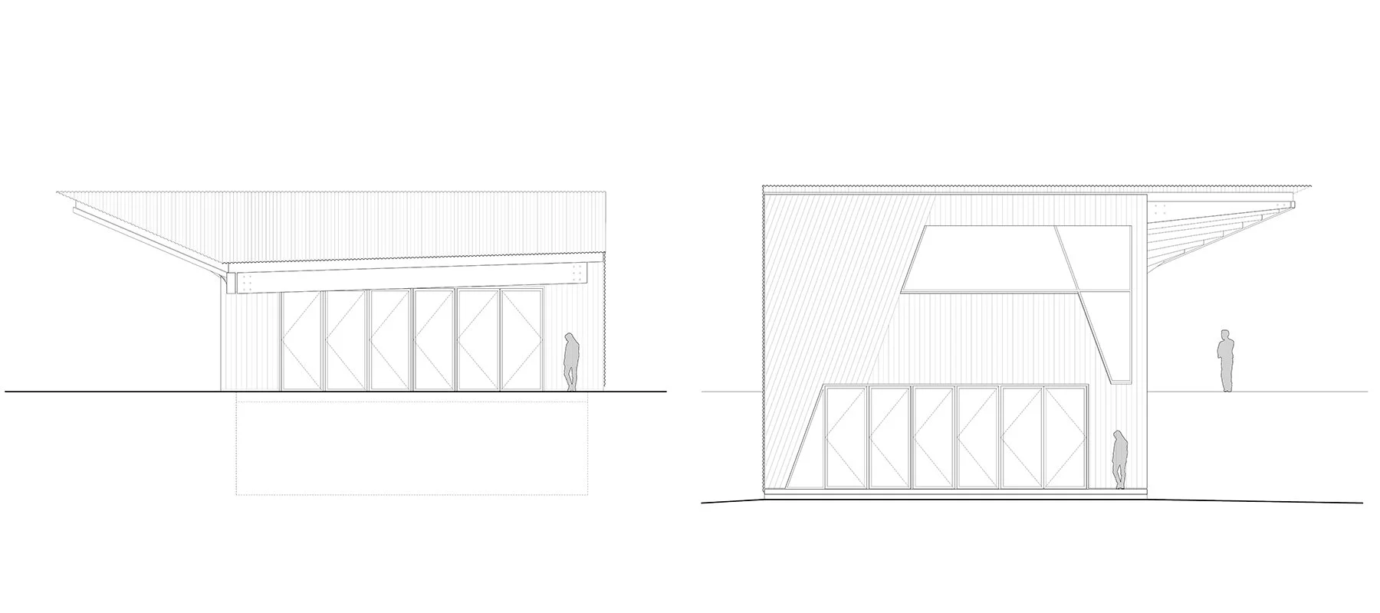
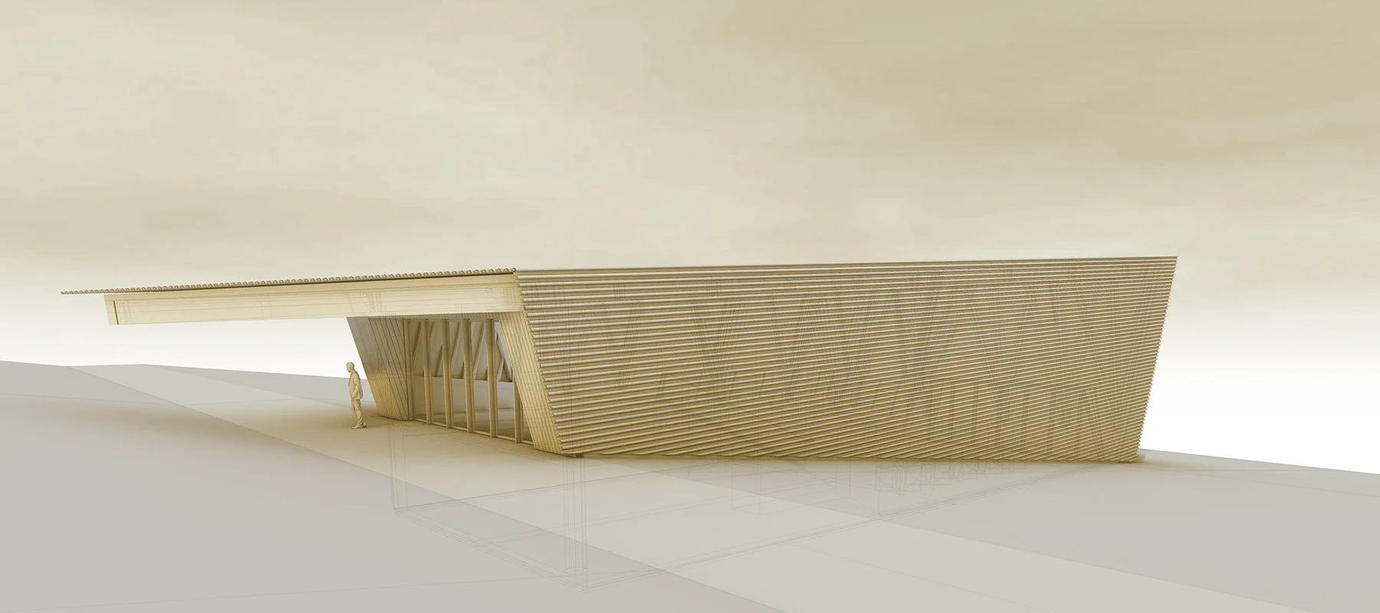
The project is for a small boutique winery specializing in natural wines. The owners the winery commissioned Actual Office Architecture to design a winery building on a rural agricultural site in upstate New York. The site is adjacent to the Sleeve House, which serves as the owner’s primary residence. The clients requested the winery building to be based on a similar visual language to the Sleeve House, although with more a more raw and industrial aesthetic. The building is sited in relation to the existing Sleeve House and vineyards planted on the site.
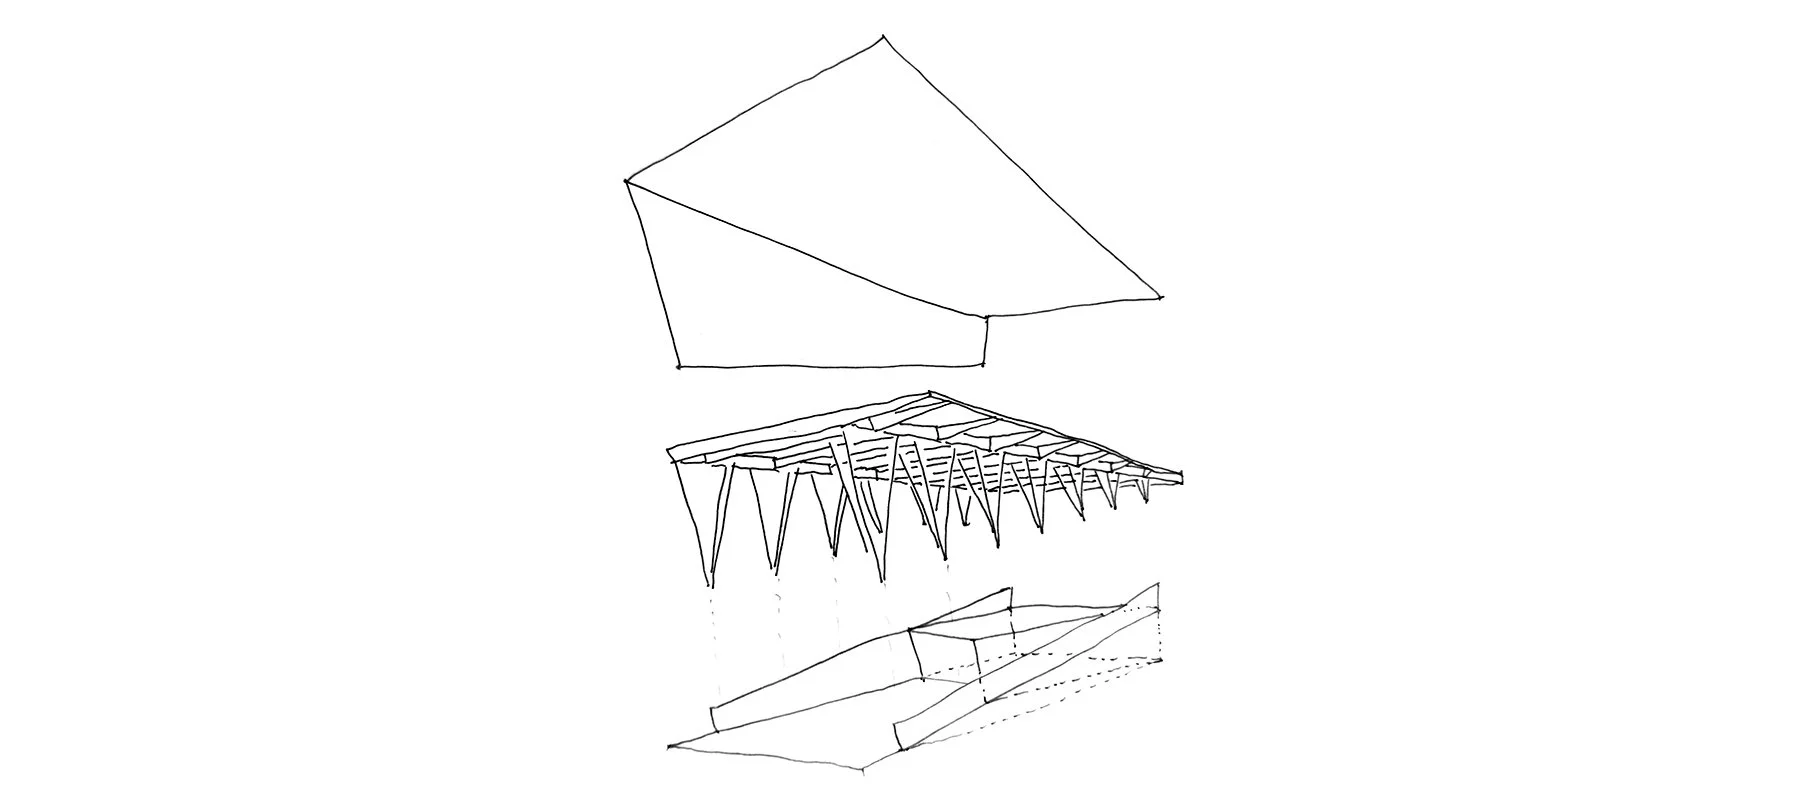
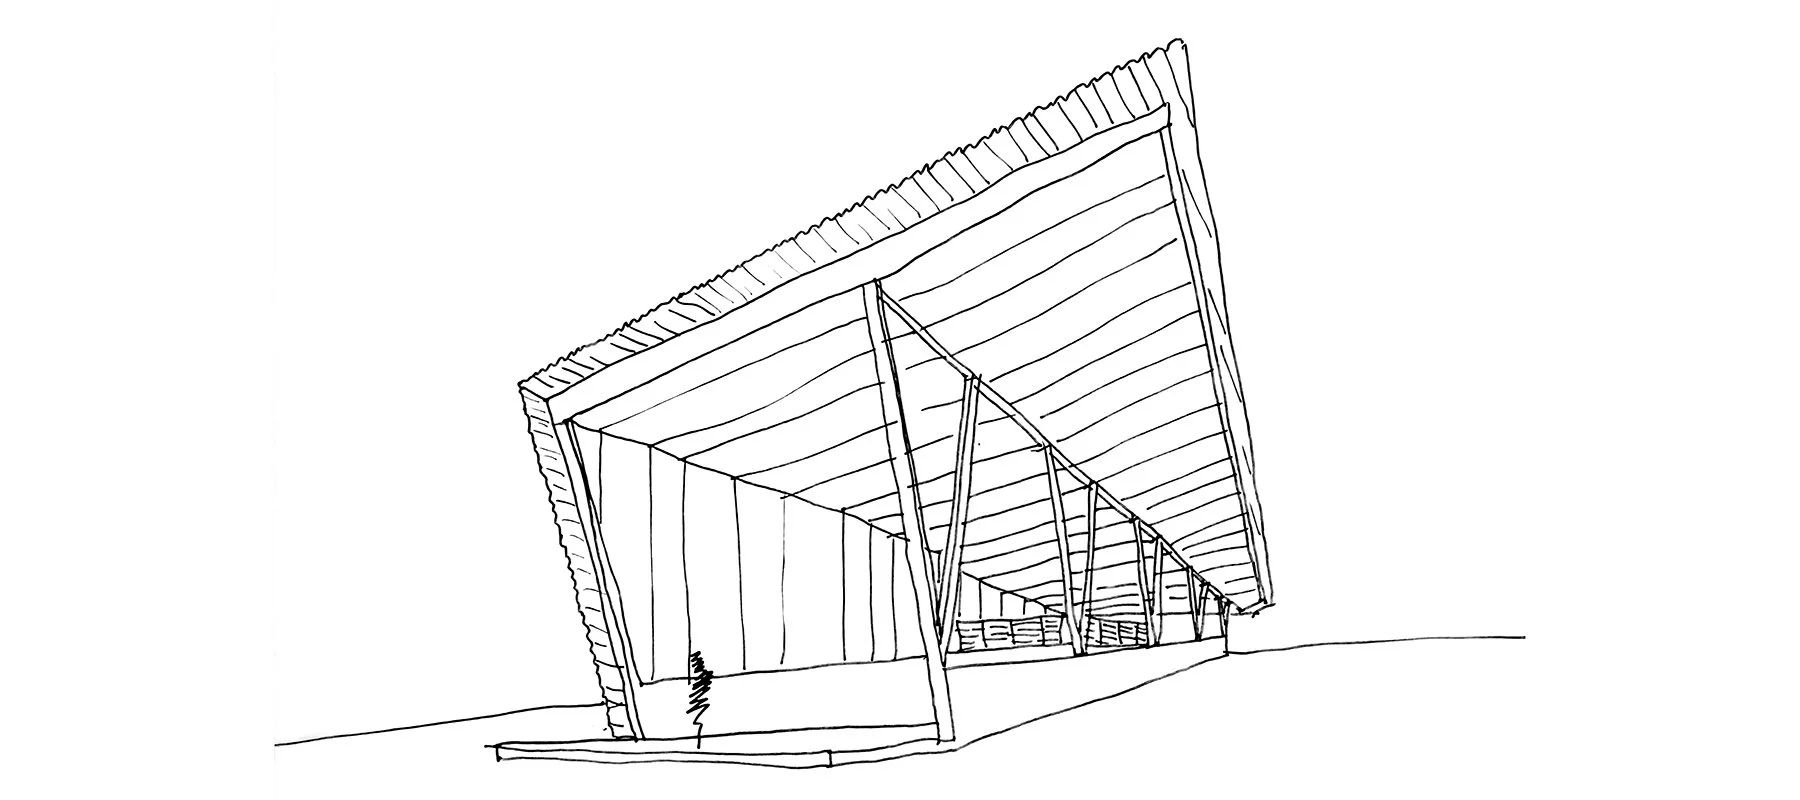
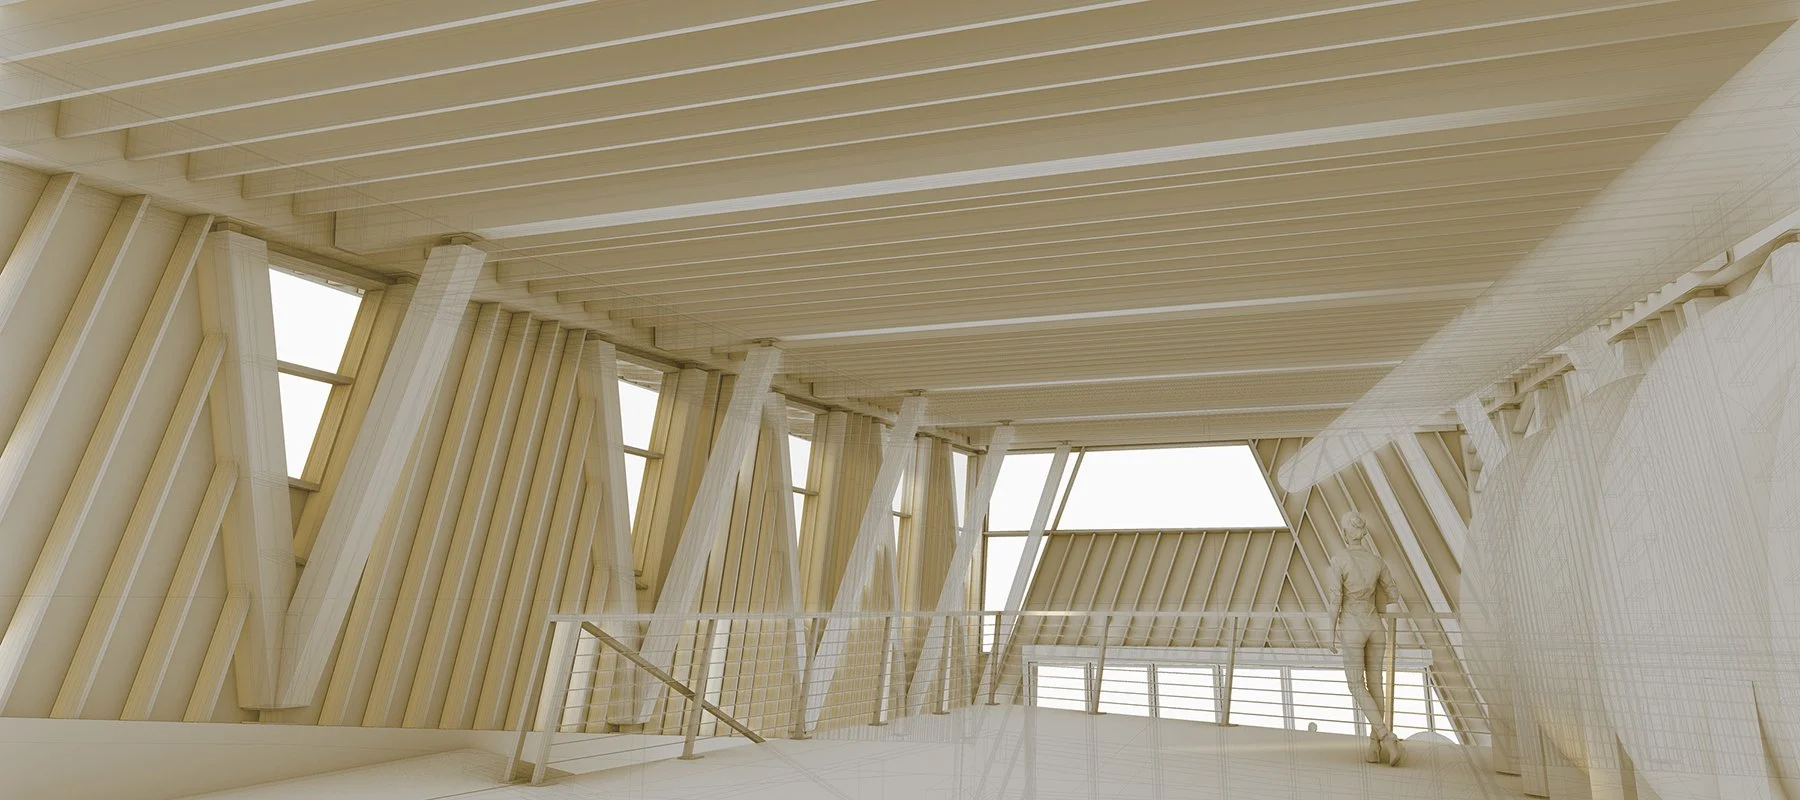
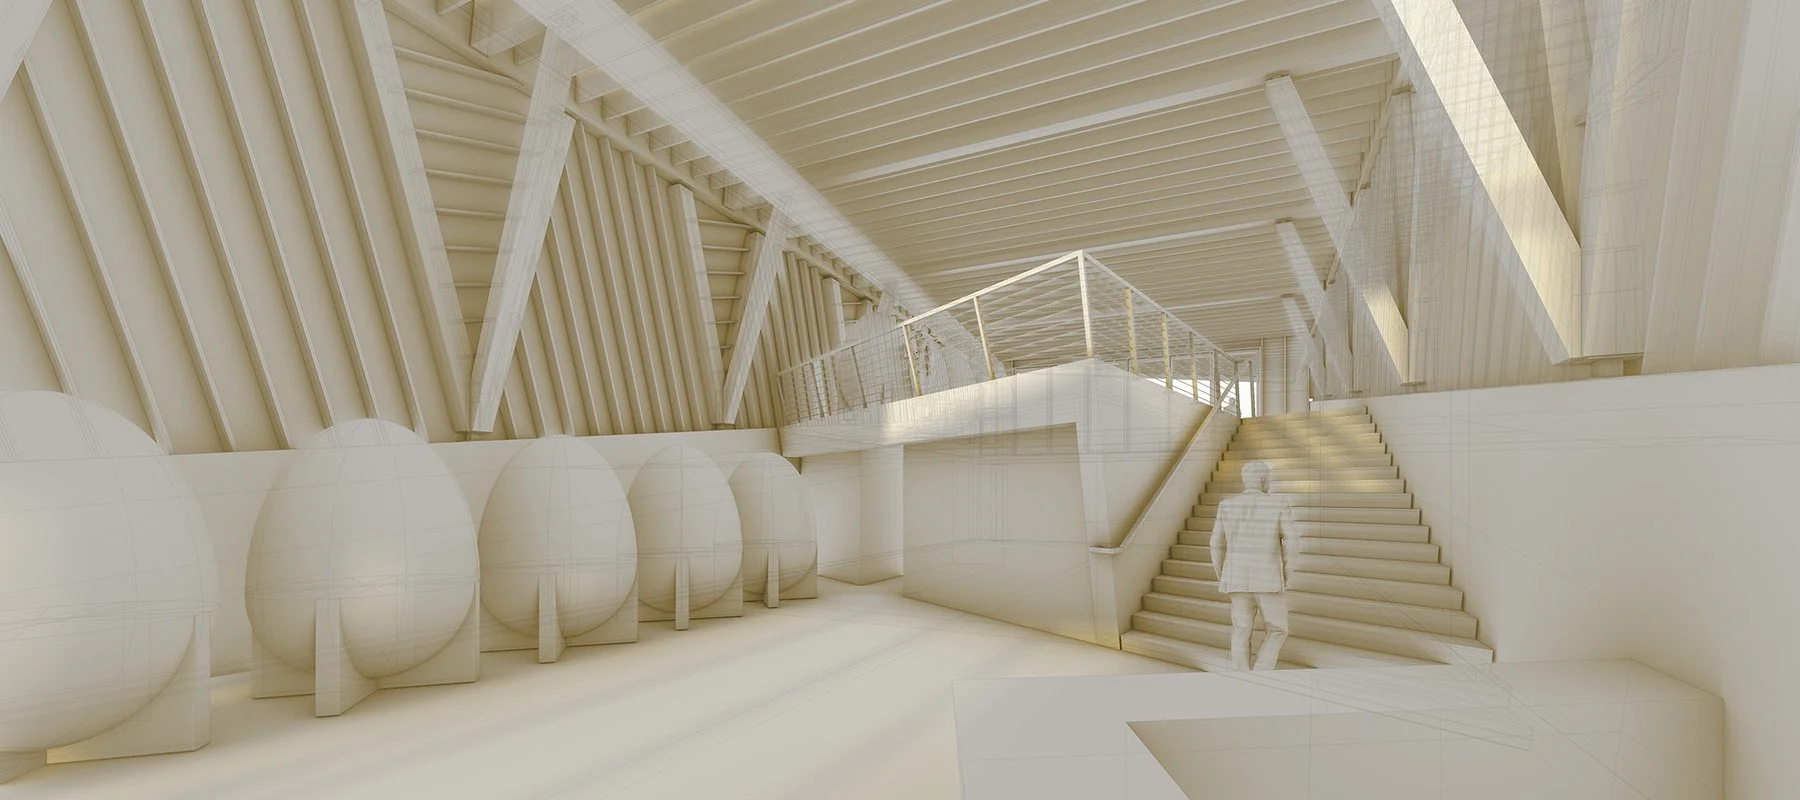
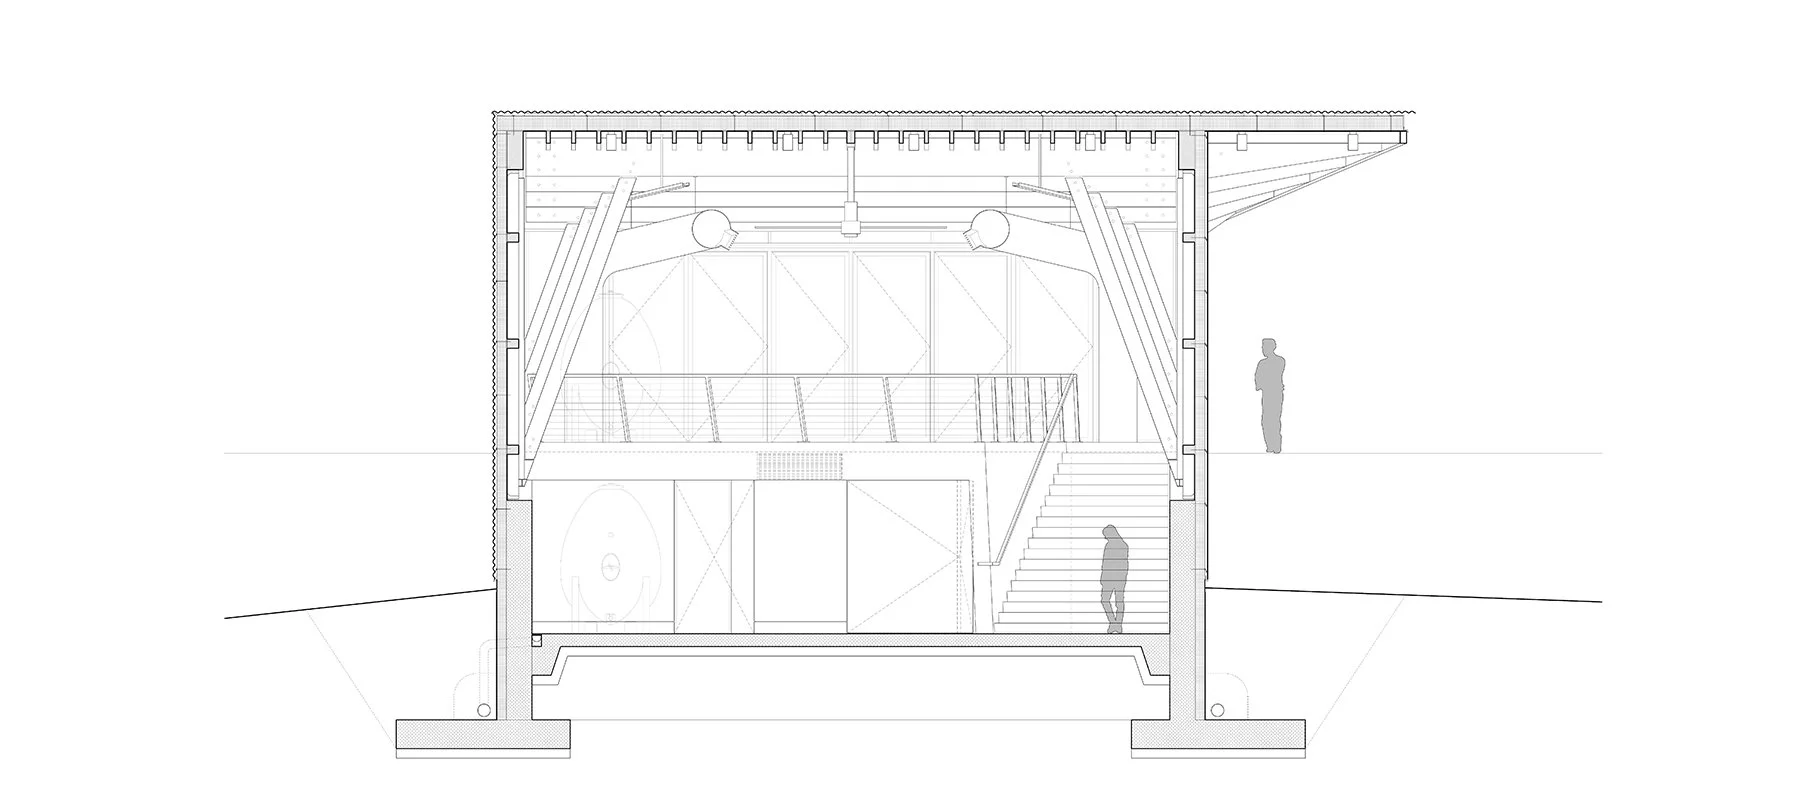
Structure is the primary driver of the design. Mass timber V-columns frame and define the character of the main space. All wall and ceiling structural and framing members are exposed, and carefully detailed to define an aesthetic based on structure and assembly rather than typical finish materials. The interior of the main space is exposed wood, concrete, and metal appropriate for the agricultural used of the building.
The building houses all production, equipment, and storage needs for the winery. Though as grape harvesting and wine making is a seasonal activity, production areas are conceived as multi-purpose spaces that can be used for events and gatherings in non-production seasons.
design team :: Adam Dayem
structural engineer :: James Richardson, One Hermitage